310 · MEADOWCREST
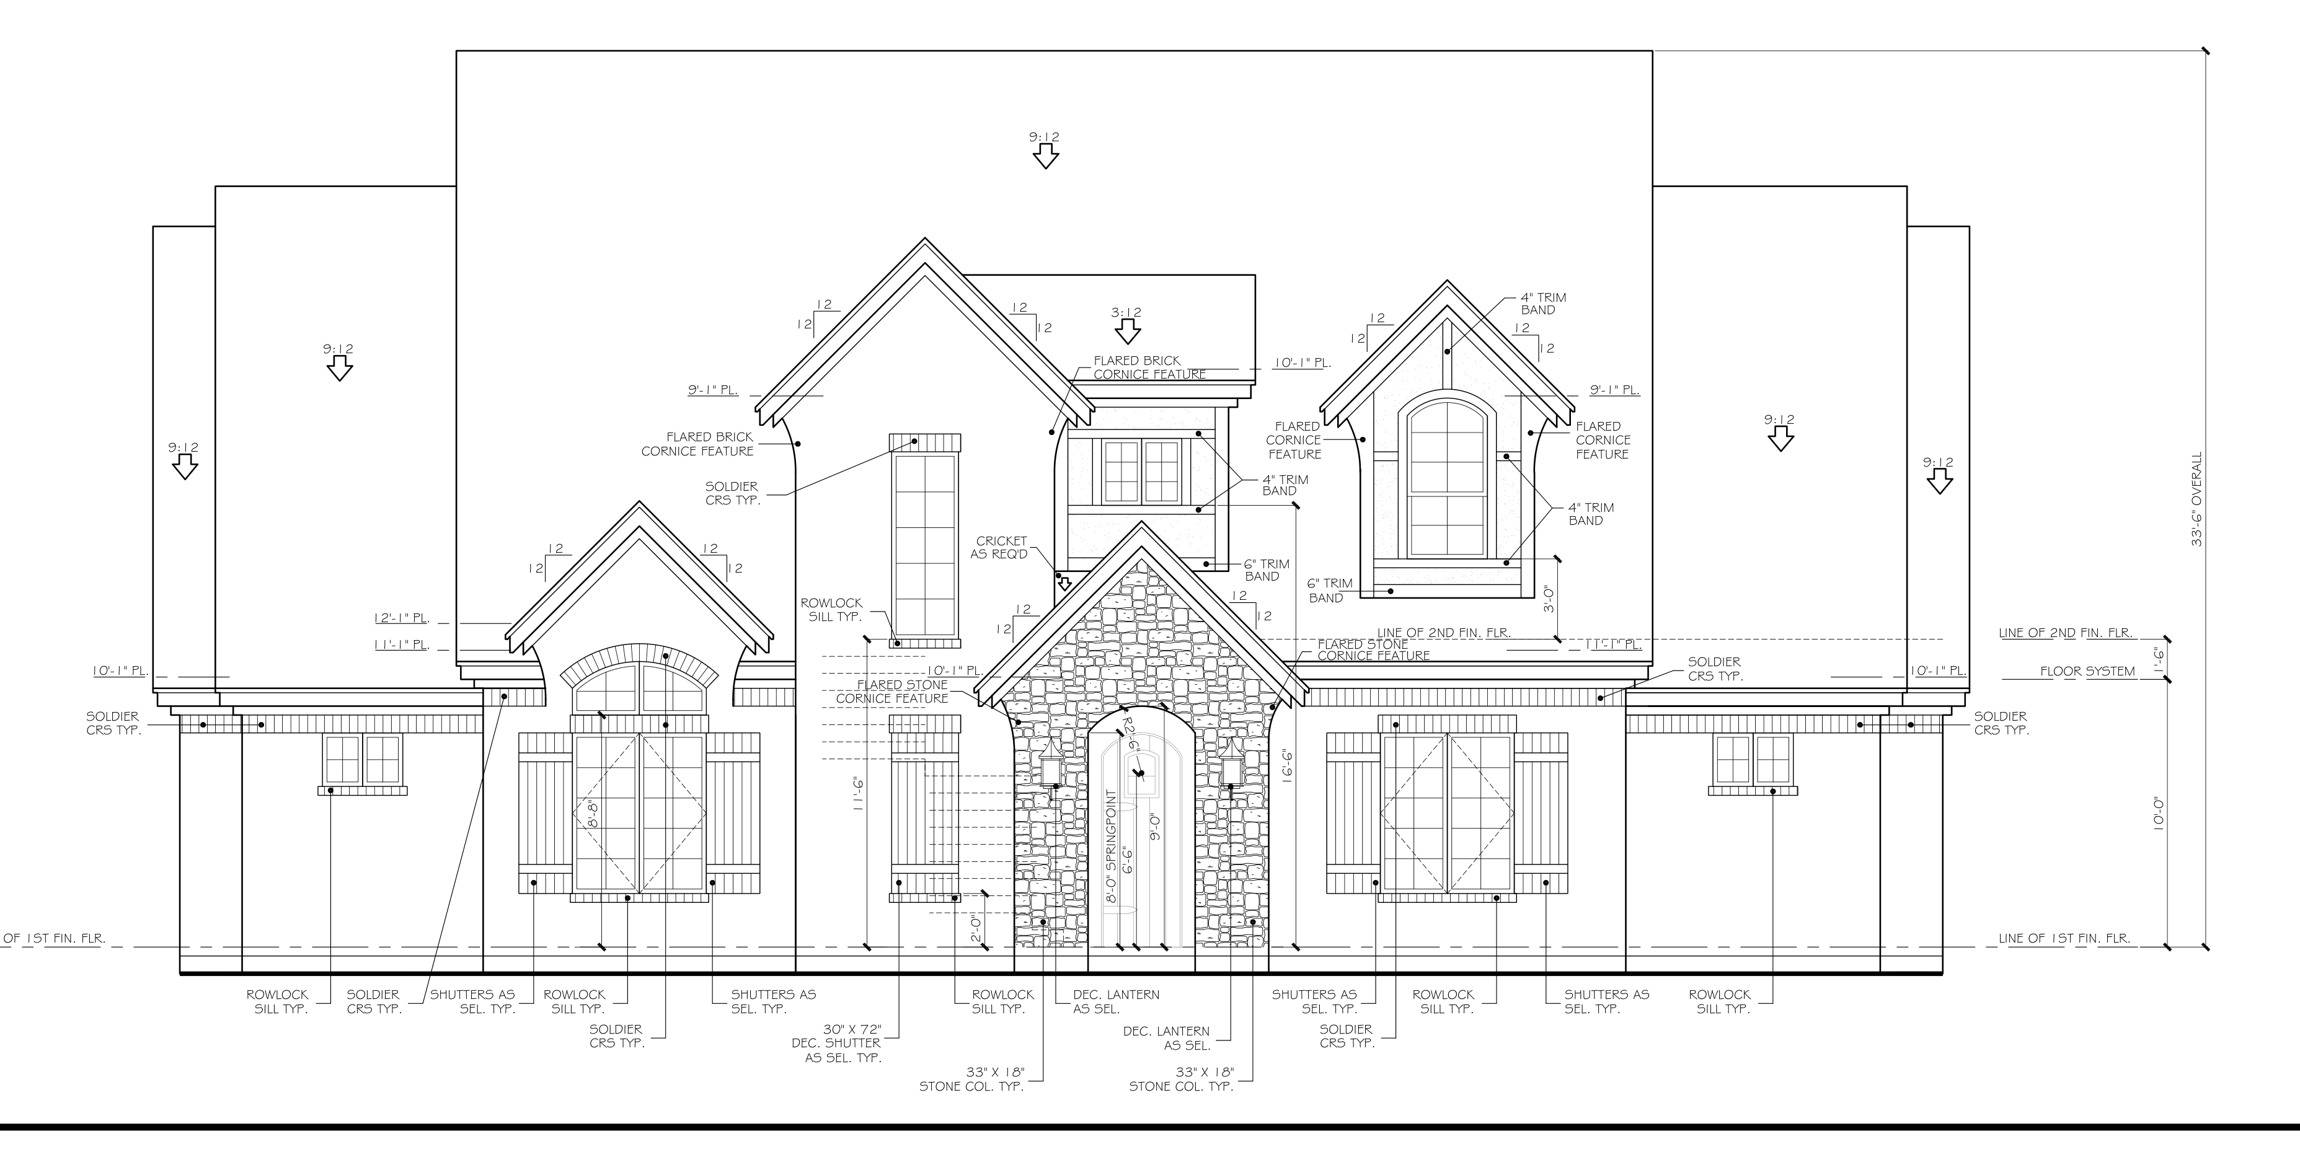
Original front architectural elevation for 310 Meadowcrest, November 20, 2025
Conceptual three-dimensional rendering of 310 Meadowcrest
Digital RenderingConceptual exterior study

Drawn to life.

A home in the making

000°01 / 10
Scroll to explore
Visual direction

The feeling of home.

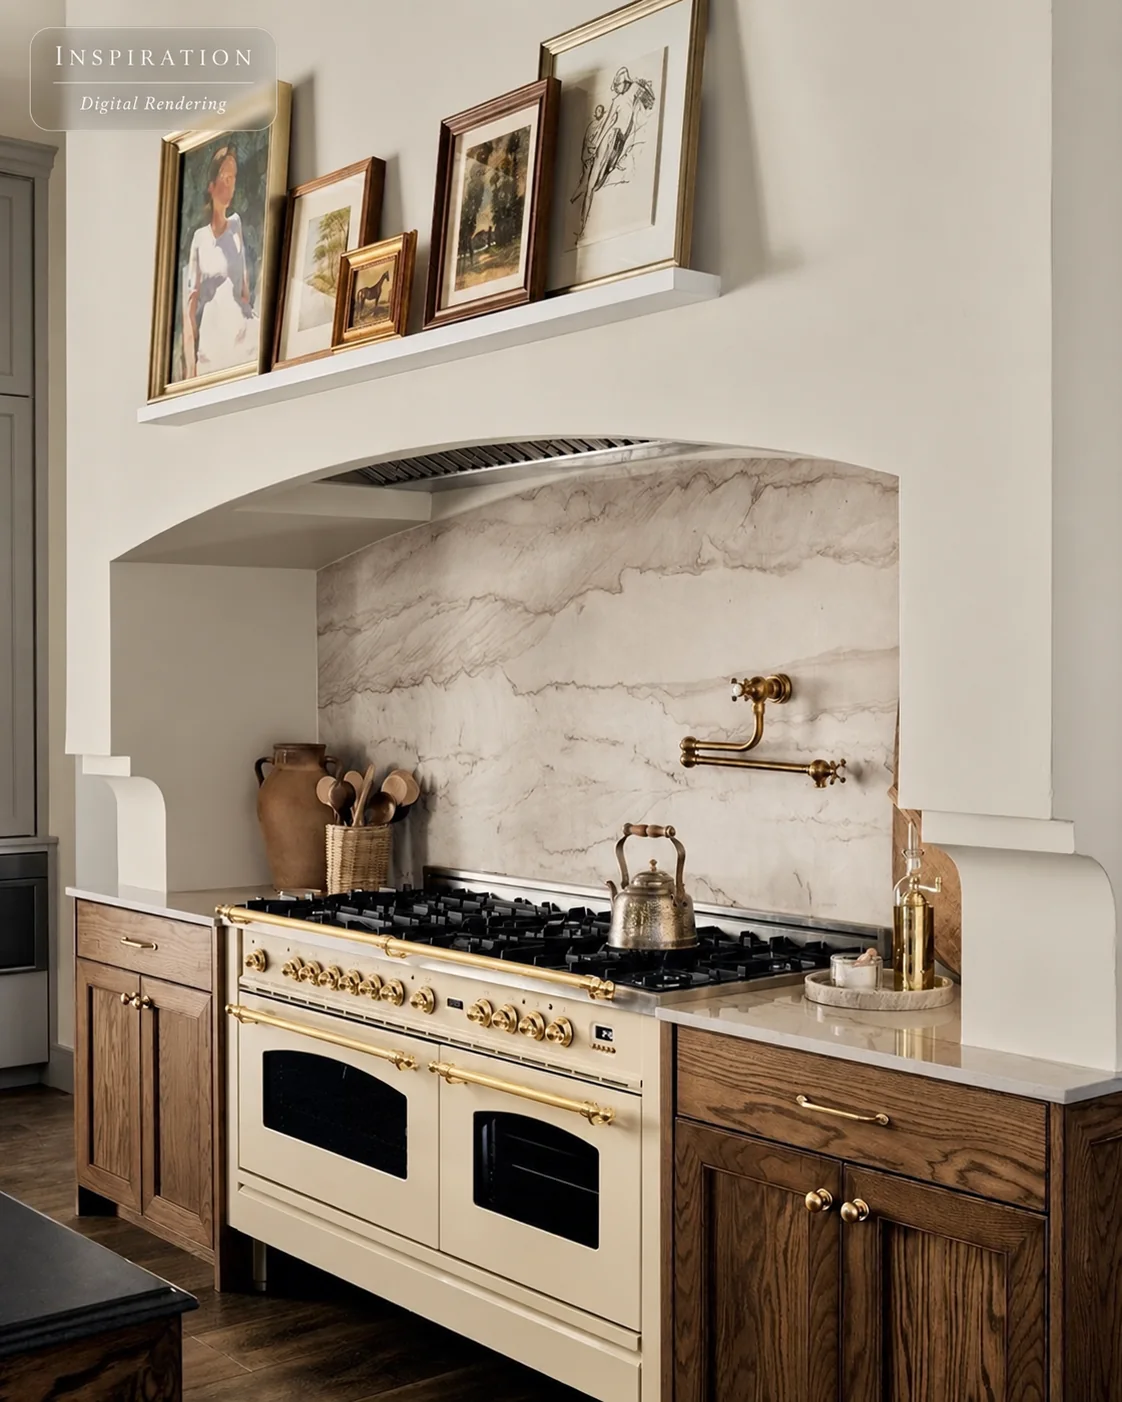
Early exterior and interior inspiration. These images express design direction and are not final construction specifications.
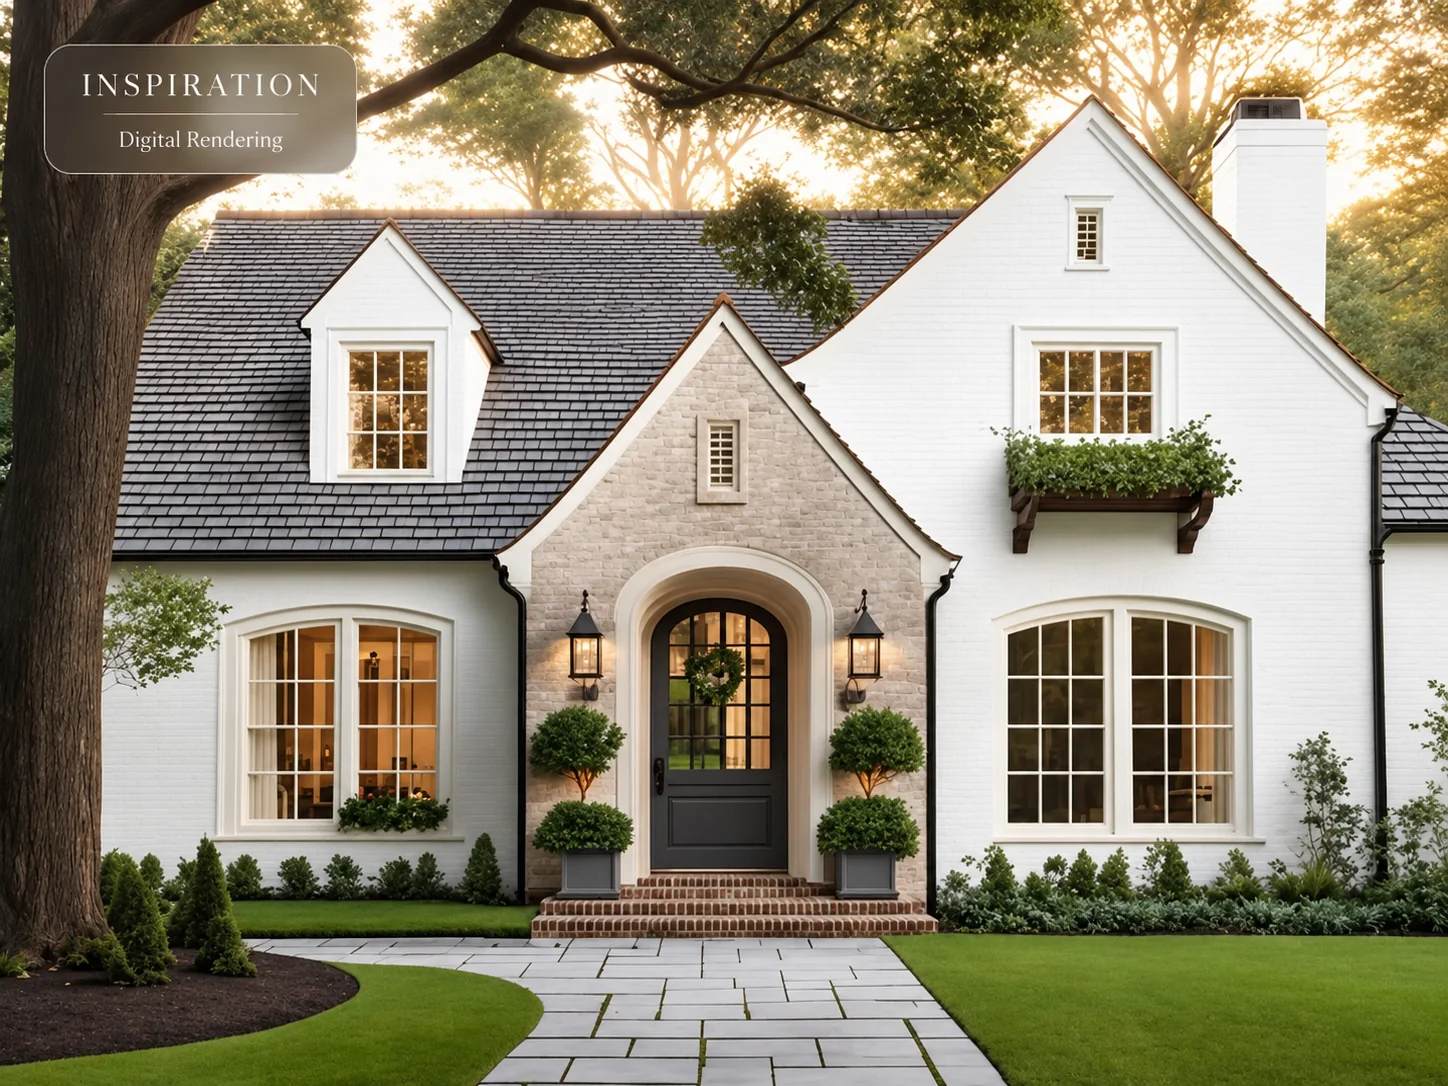
Exterior design inspiration depicting a white traditional home beneath mature trees
01 / Exterior inspirationDigital rendering
Warm kitchen inspiration with arched range alcove, stone backsplash and wood cabinets
02 / Kitchen inspirationDigital rendering
The original plans

Rooted in the drawings.

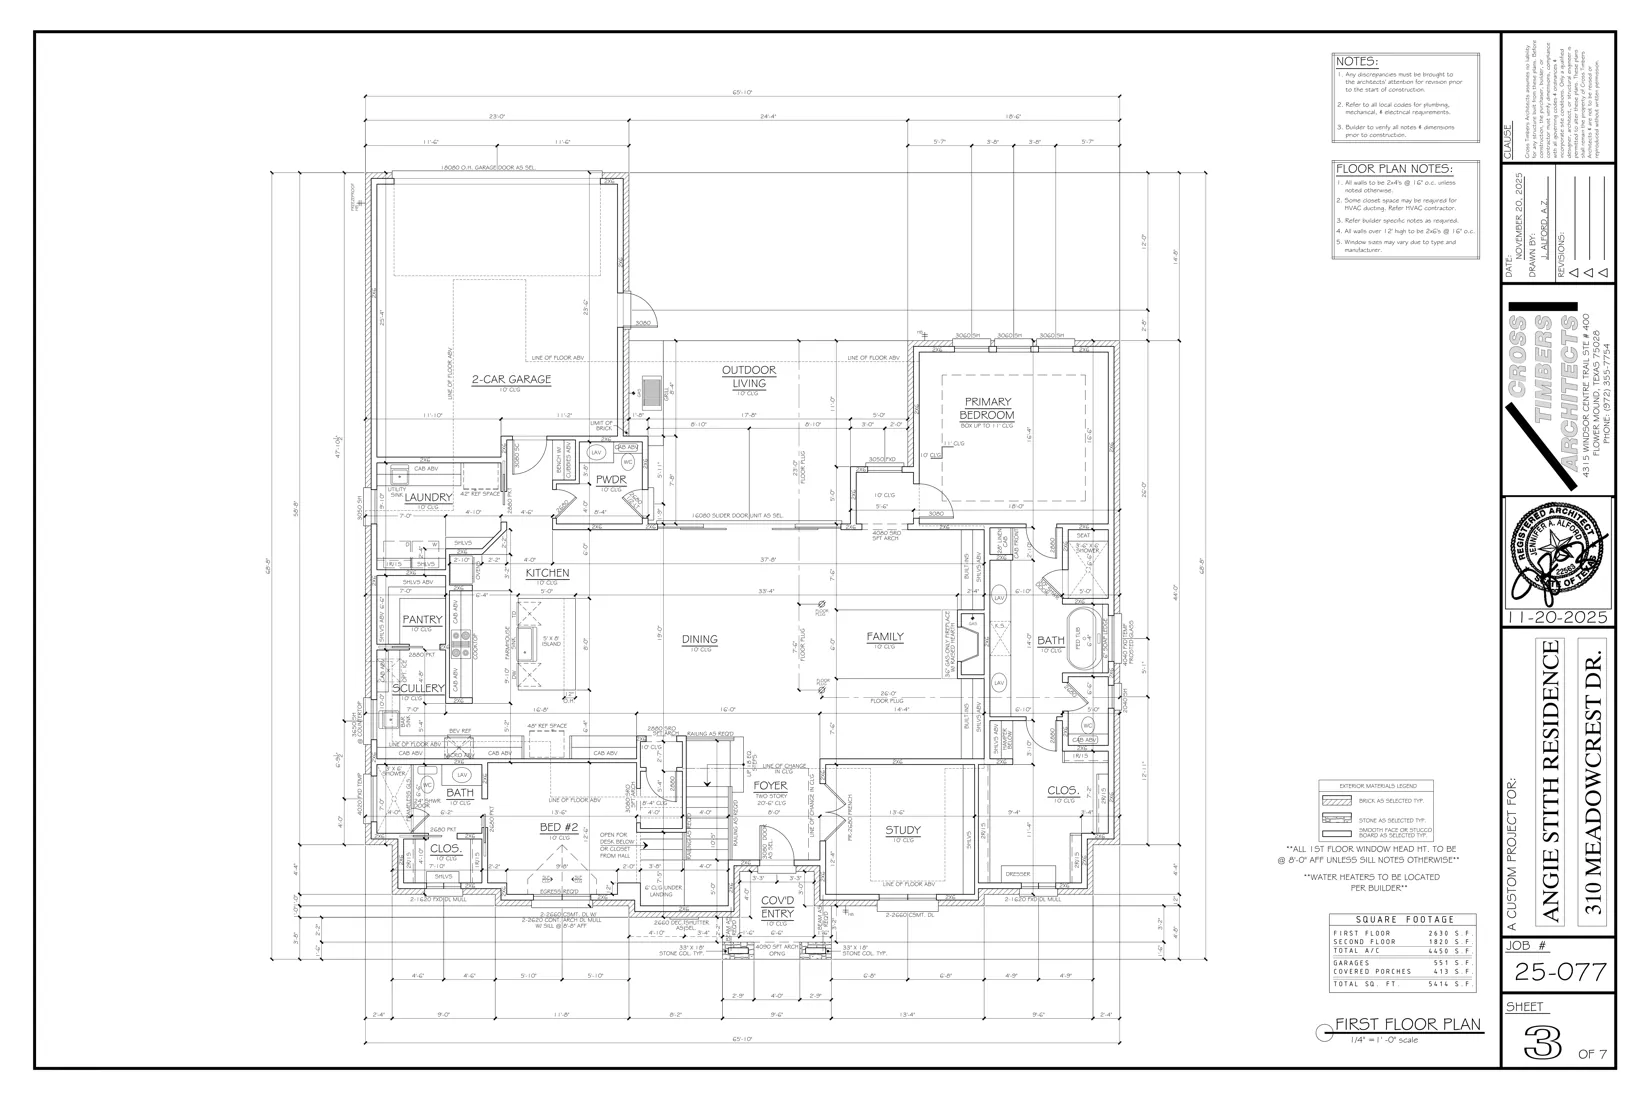
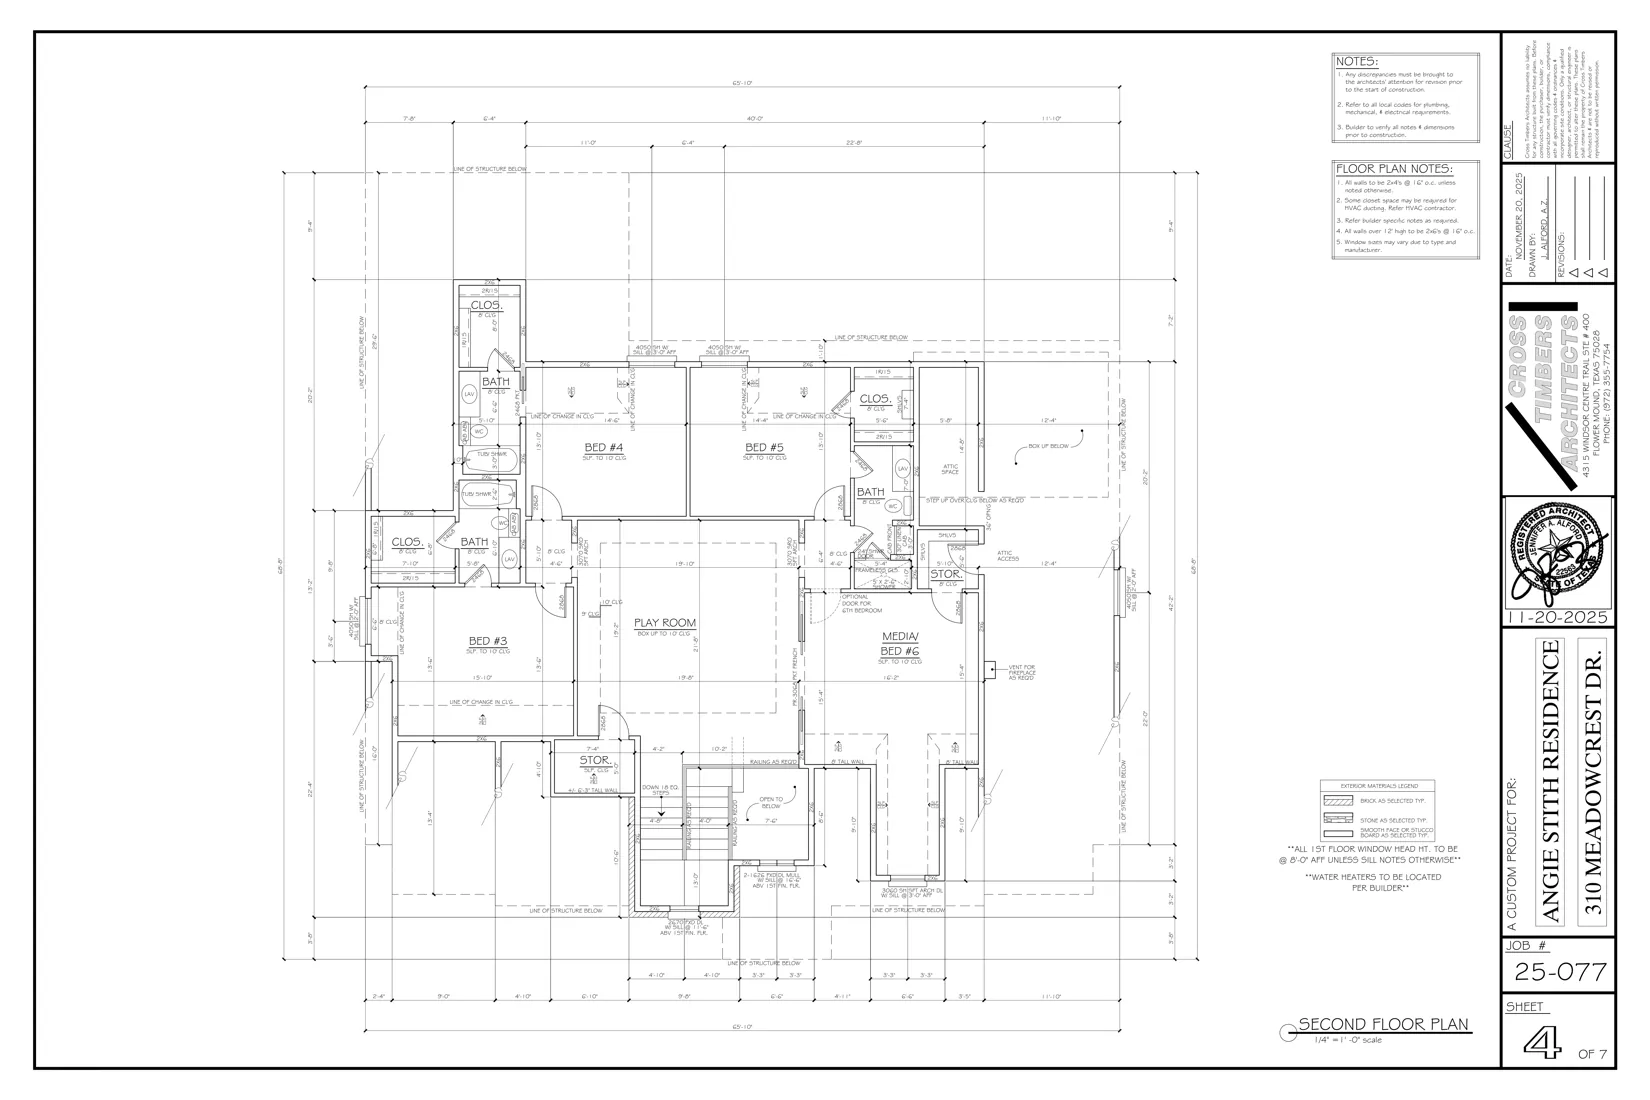
The front and rear elevations and two floor plans supplied for this architectural study.
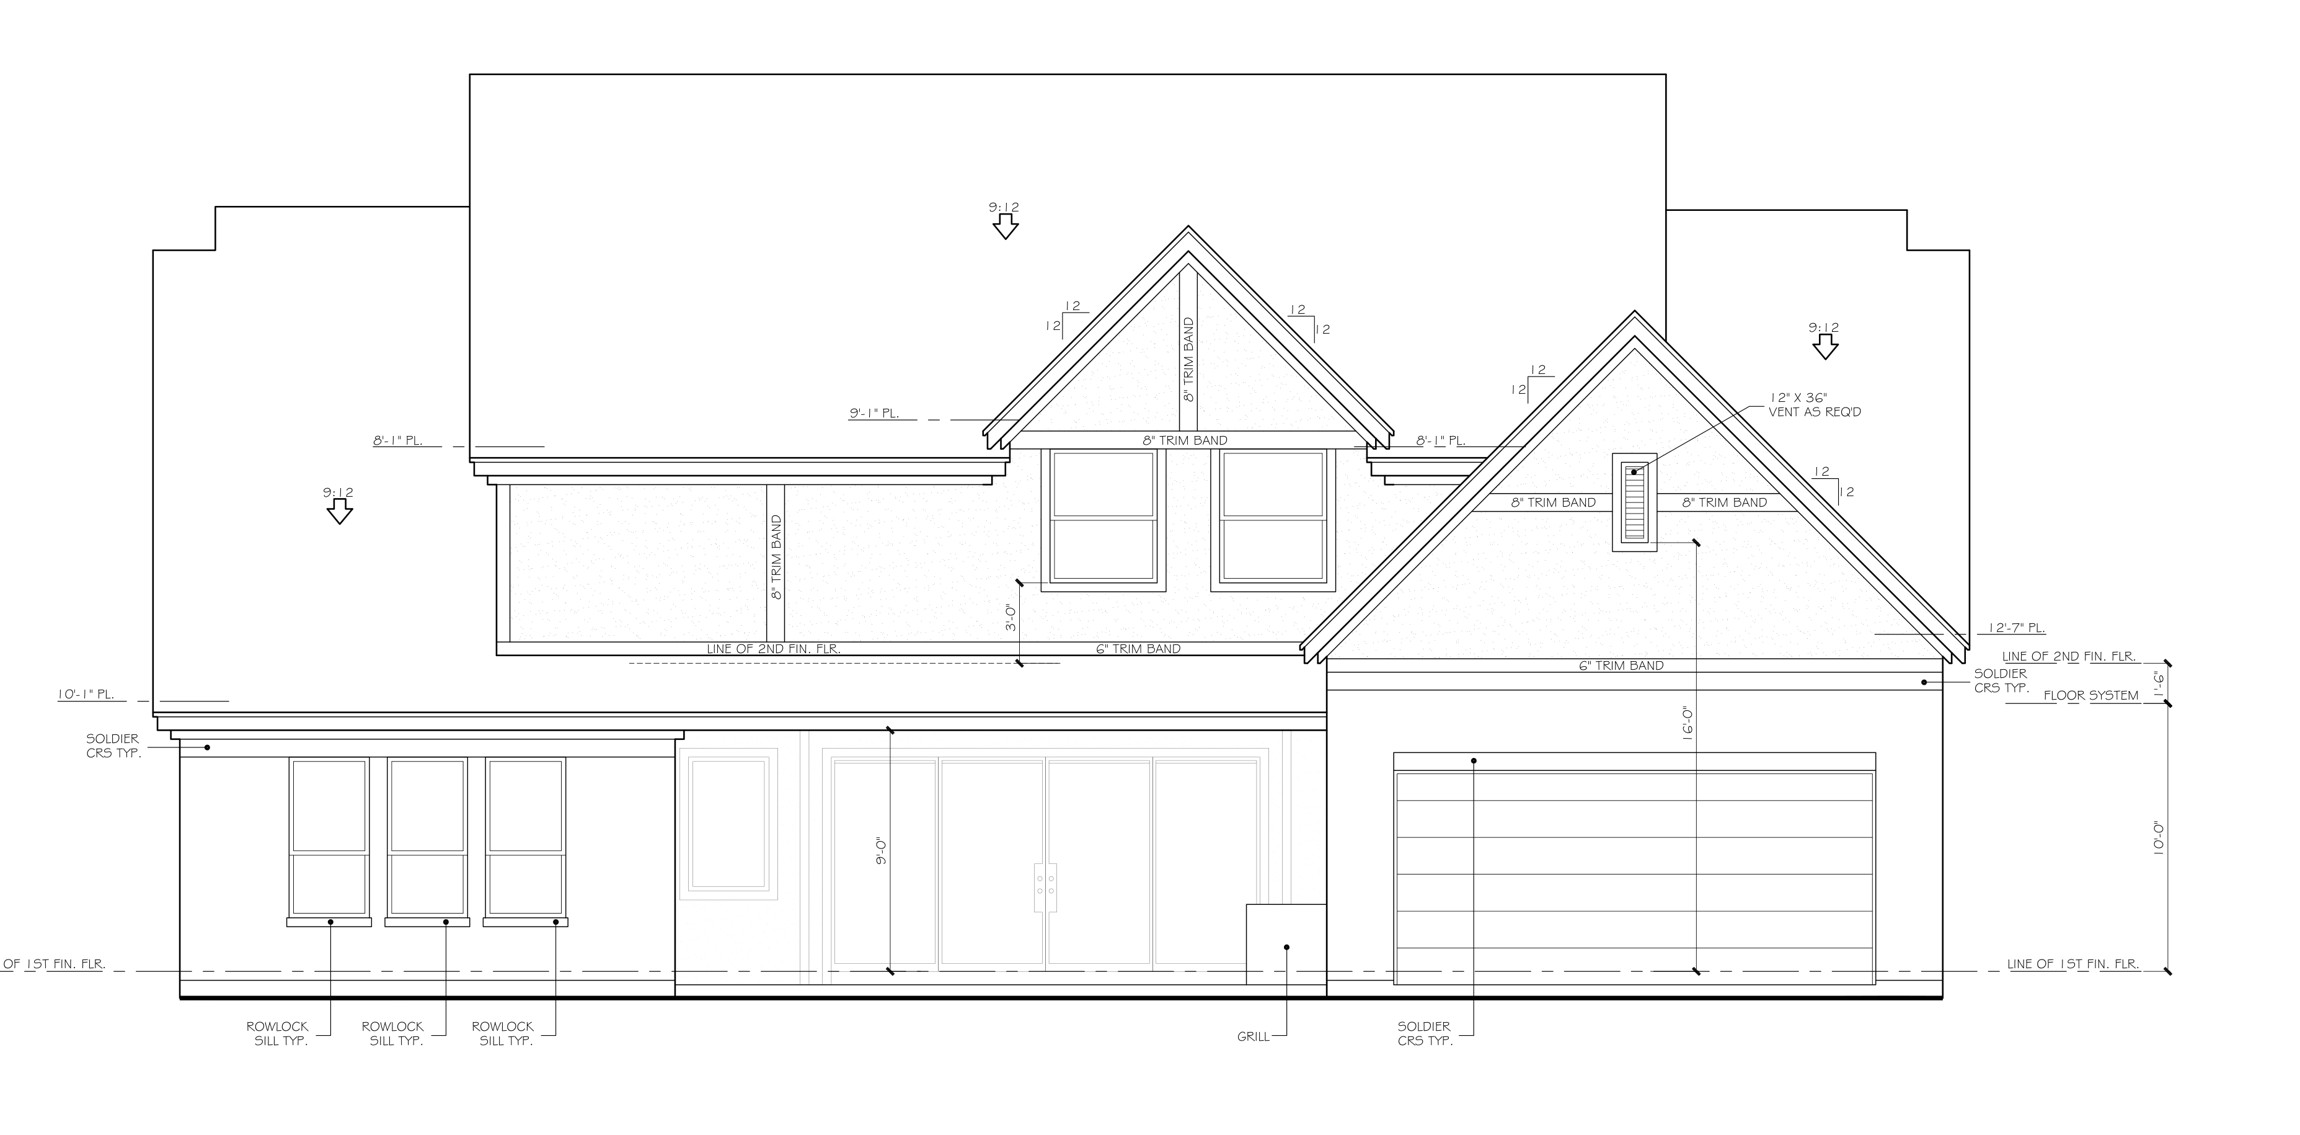
Front architectural elevation
01 / Front elevationNov 2025
Rear architectural elevation
02 / Rear elevationNov 2025
Original first floor plan
03 / First floor planNov 2025
Original second floor plan
04 / Second floor planNov 2025

The rotating model is a conceptual massing approximation, not a surveyed or construction-ready 3D model. Front and rear appearances are referenced from the provided elevations. Side treatments, some roof geometry and other unseen details are inferred for visualization. Final construction may differ.